
※ Click the arrow in the upper-right corner of the image to view an enlarged version.

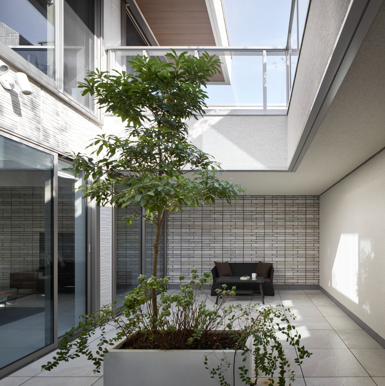
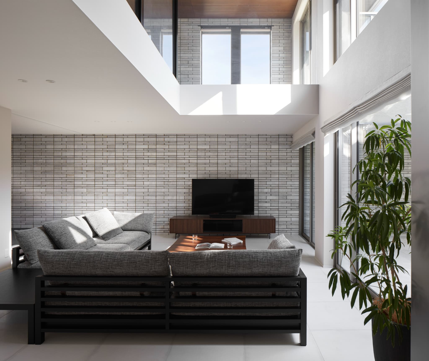
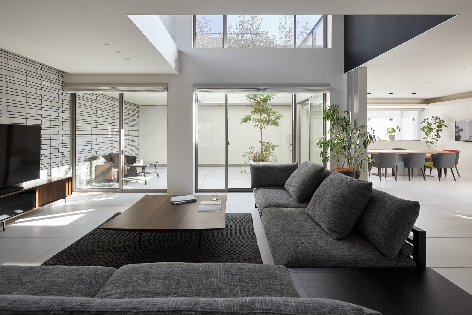
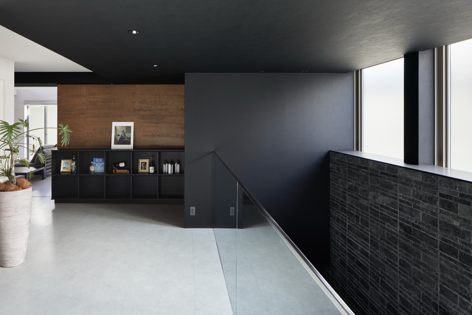
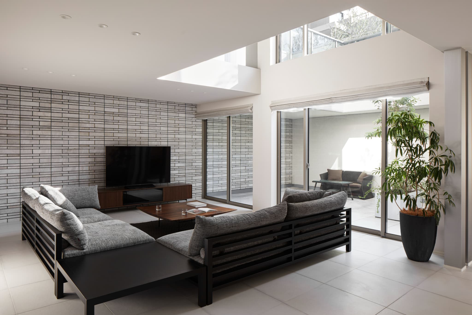
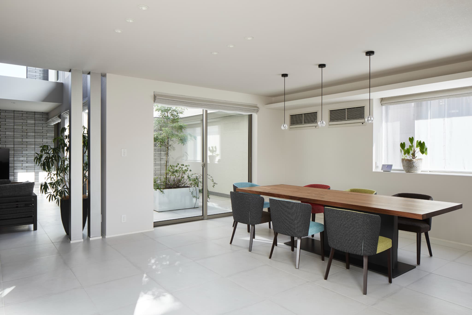
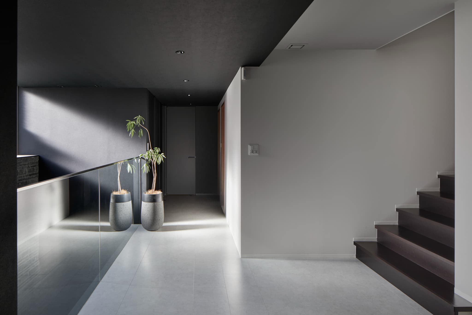
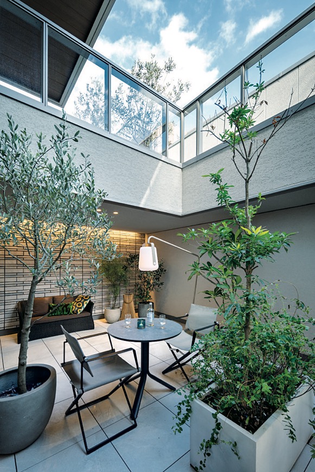
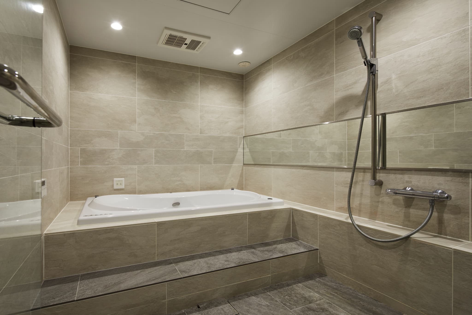
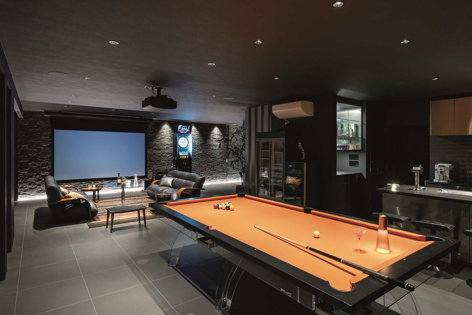
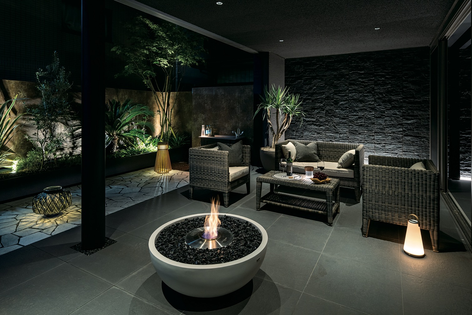
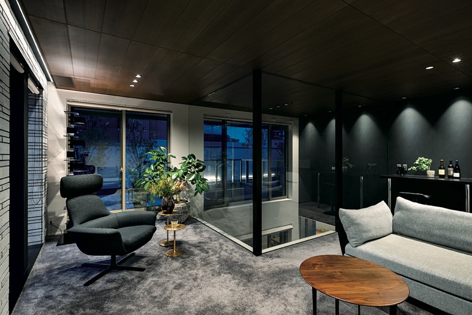
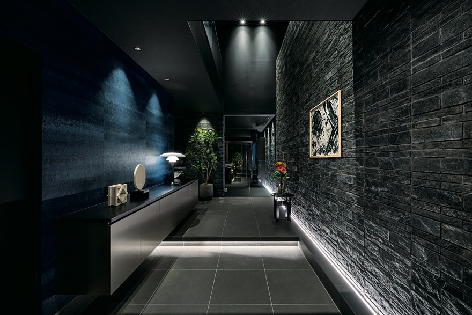
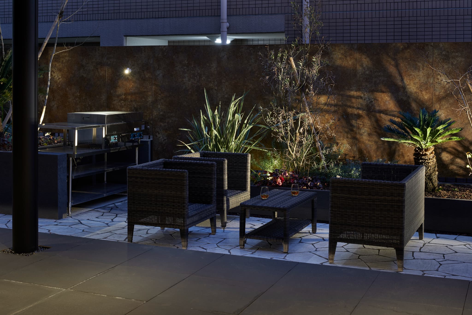
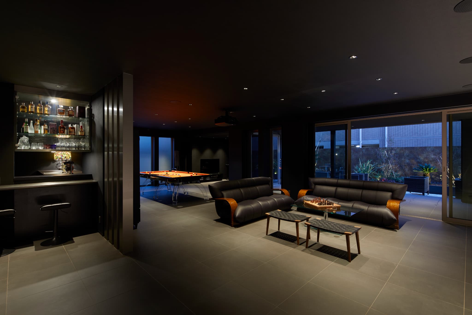
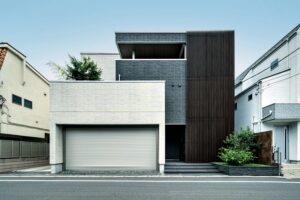
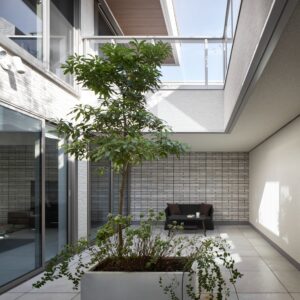
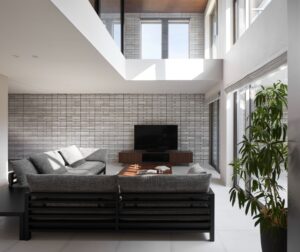

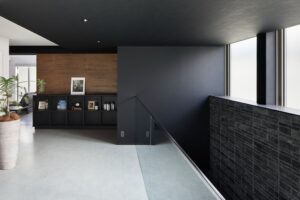
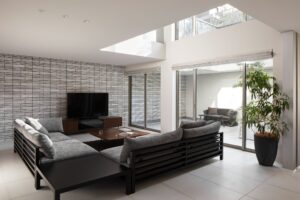
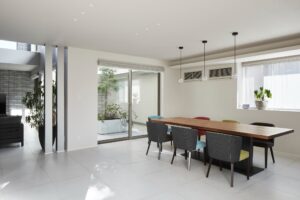
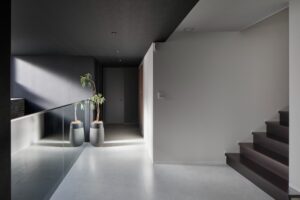
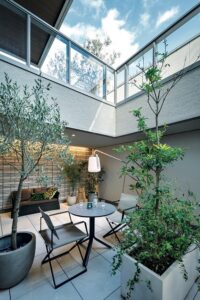
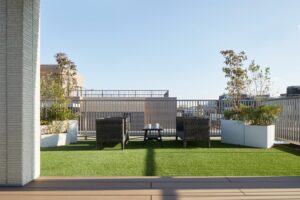
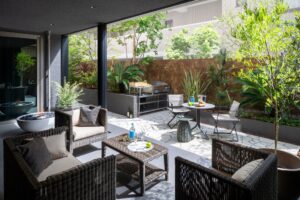
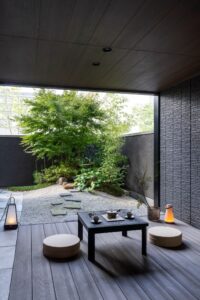
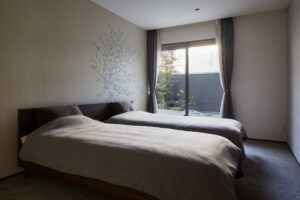
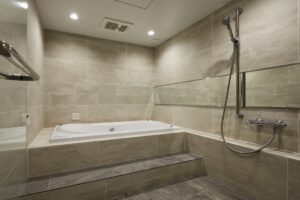
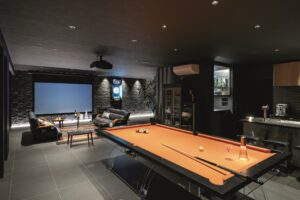
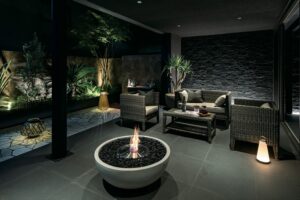
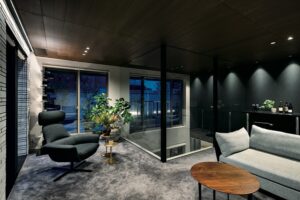
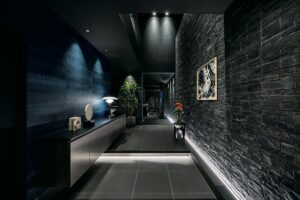
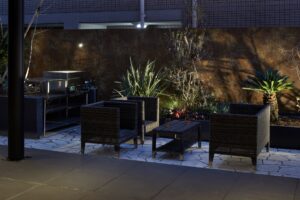
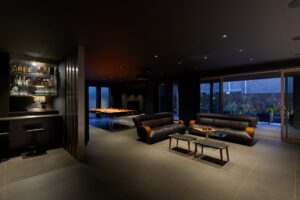
| Featured in MODERN LIVING, Sekisui House’s highest-grade custom home series, this exceptional residence features exclusive interior specifications and is offered fully furnished, including a premium Italian-made billiards table. Private viewings are available immediately. |
Property Overview
Property Value & Highlights
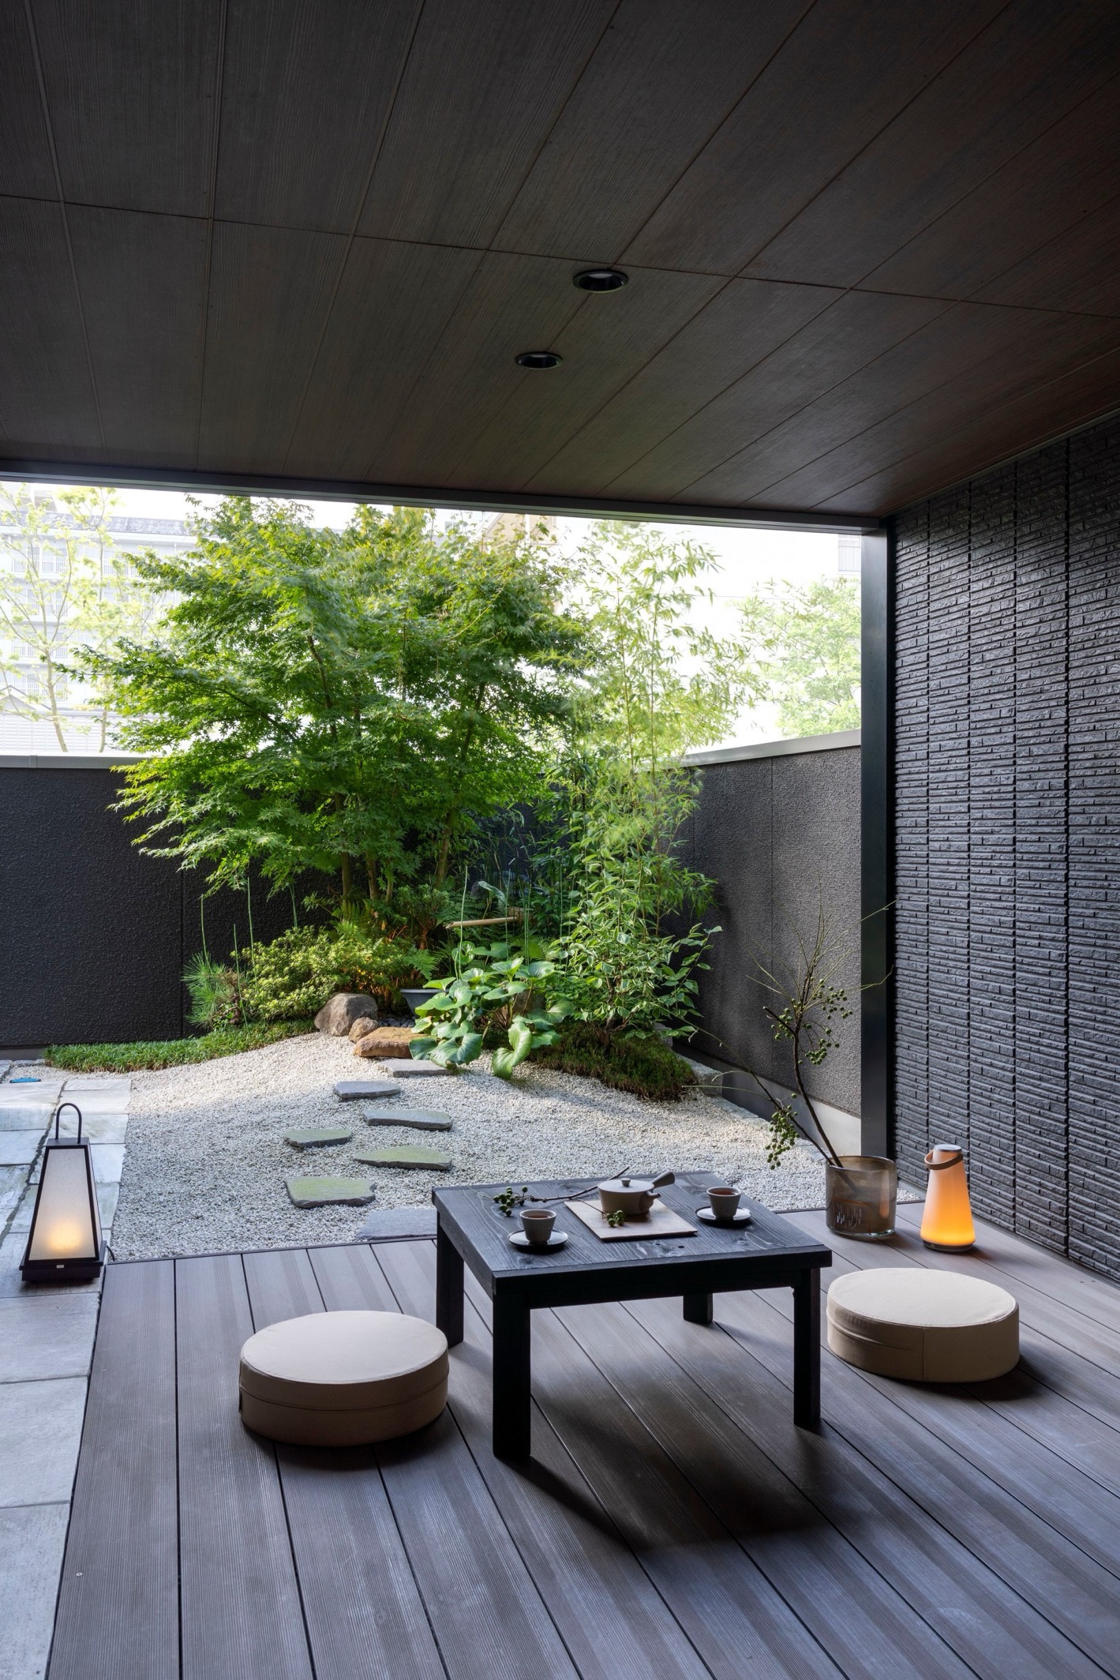
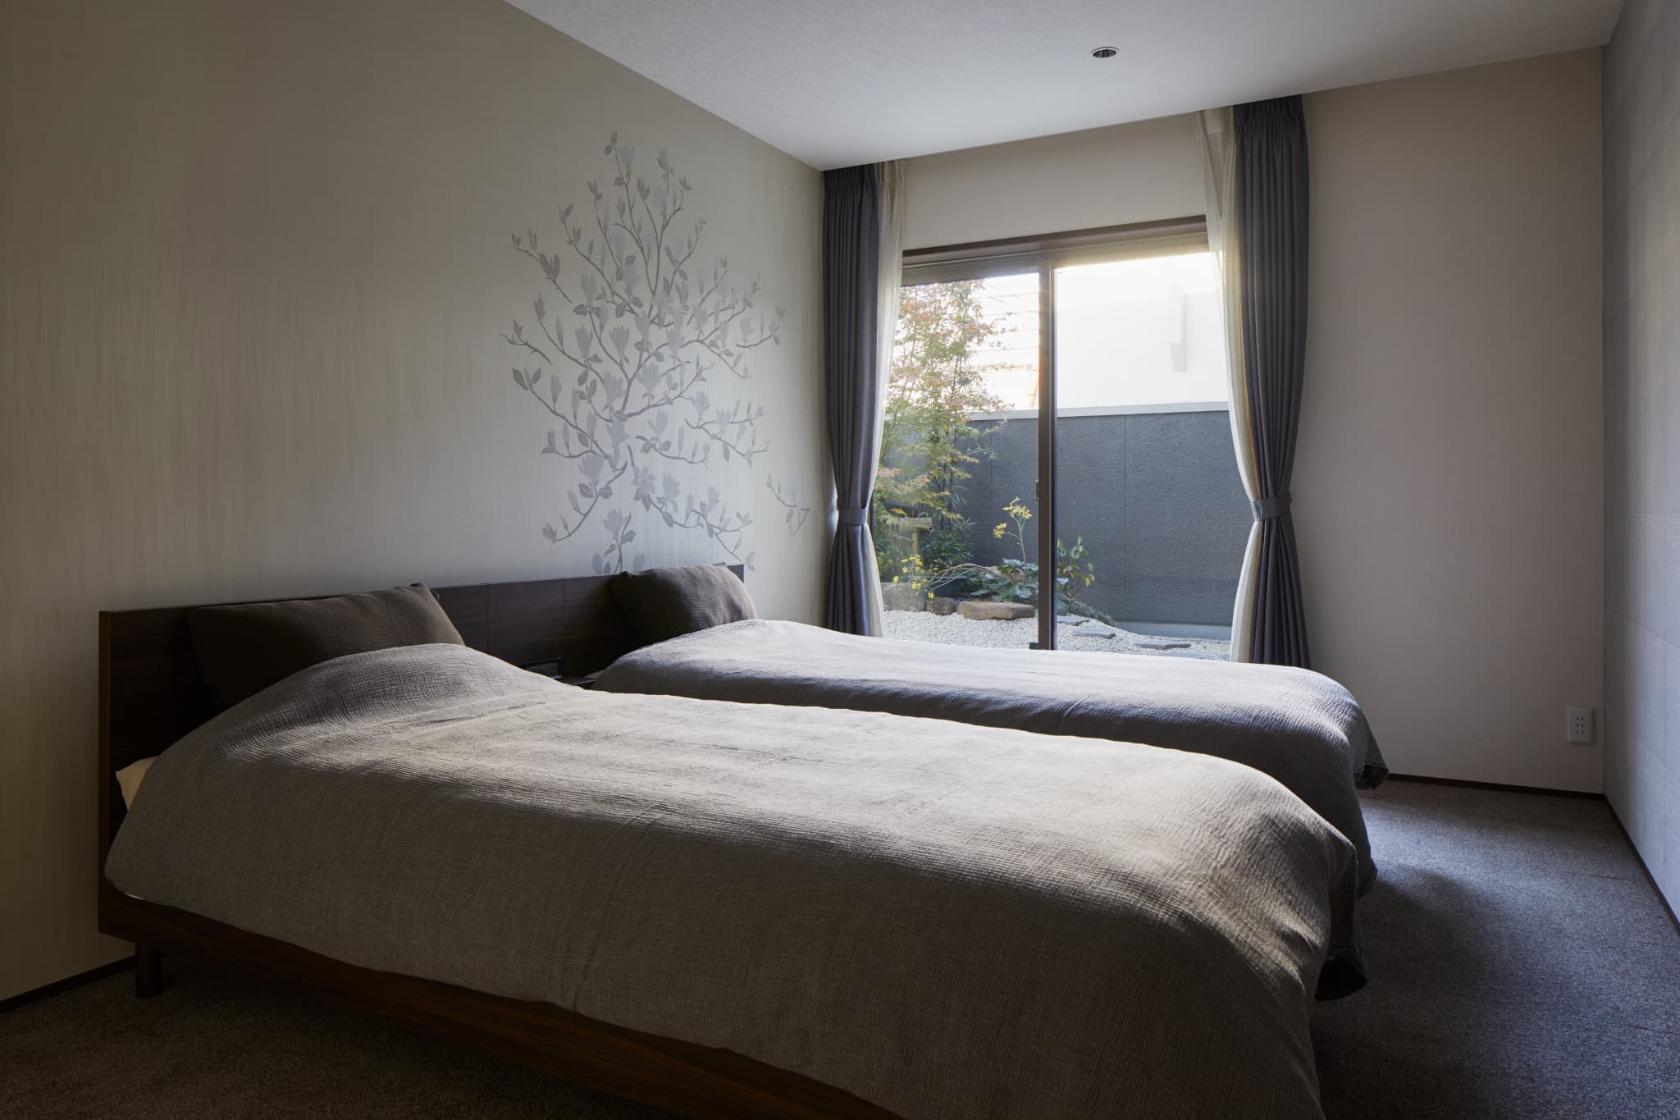
Built as one of Sekisui House’s highest-grade custom residences, this exceptional home has earned recognition for both its architectural excellence and sophisticated design. The specially customized interior, which has been featured in MODERN LIVING magazine, offers timeless elegance and refined craftsmanship that continues to inspire even years after completion.
Completed in December 2019, the residence is equipped with modern amenities including a private home elevator and solar power generation system, enhancing both convenience and long-term asset value. The property is also eligible for the transfer of Sekisui House’s warranty coverage and is accompanied by various building performance certifications, providing additional peace of mind for future owners.
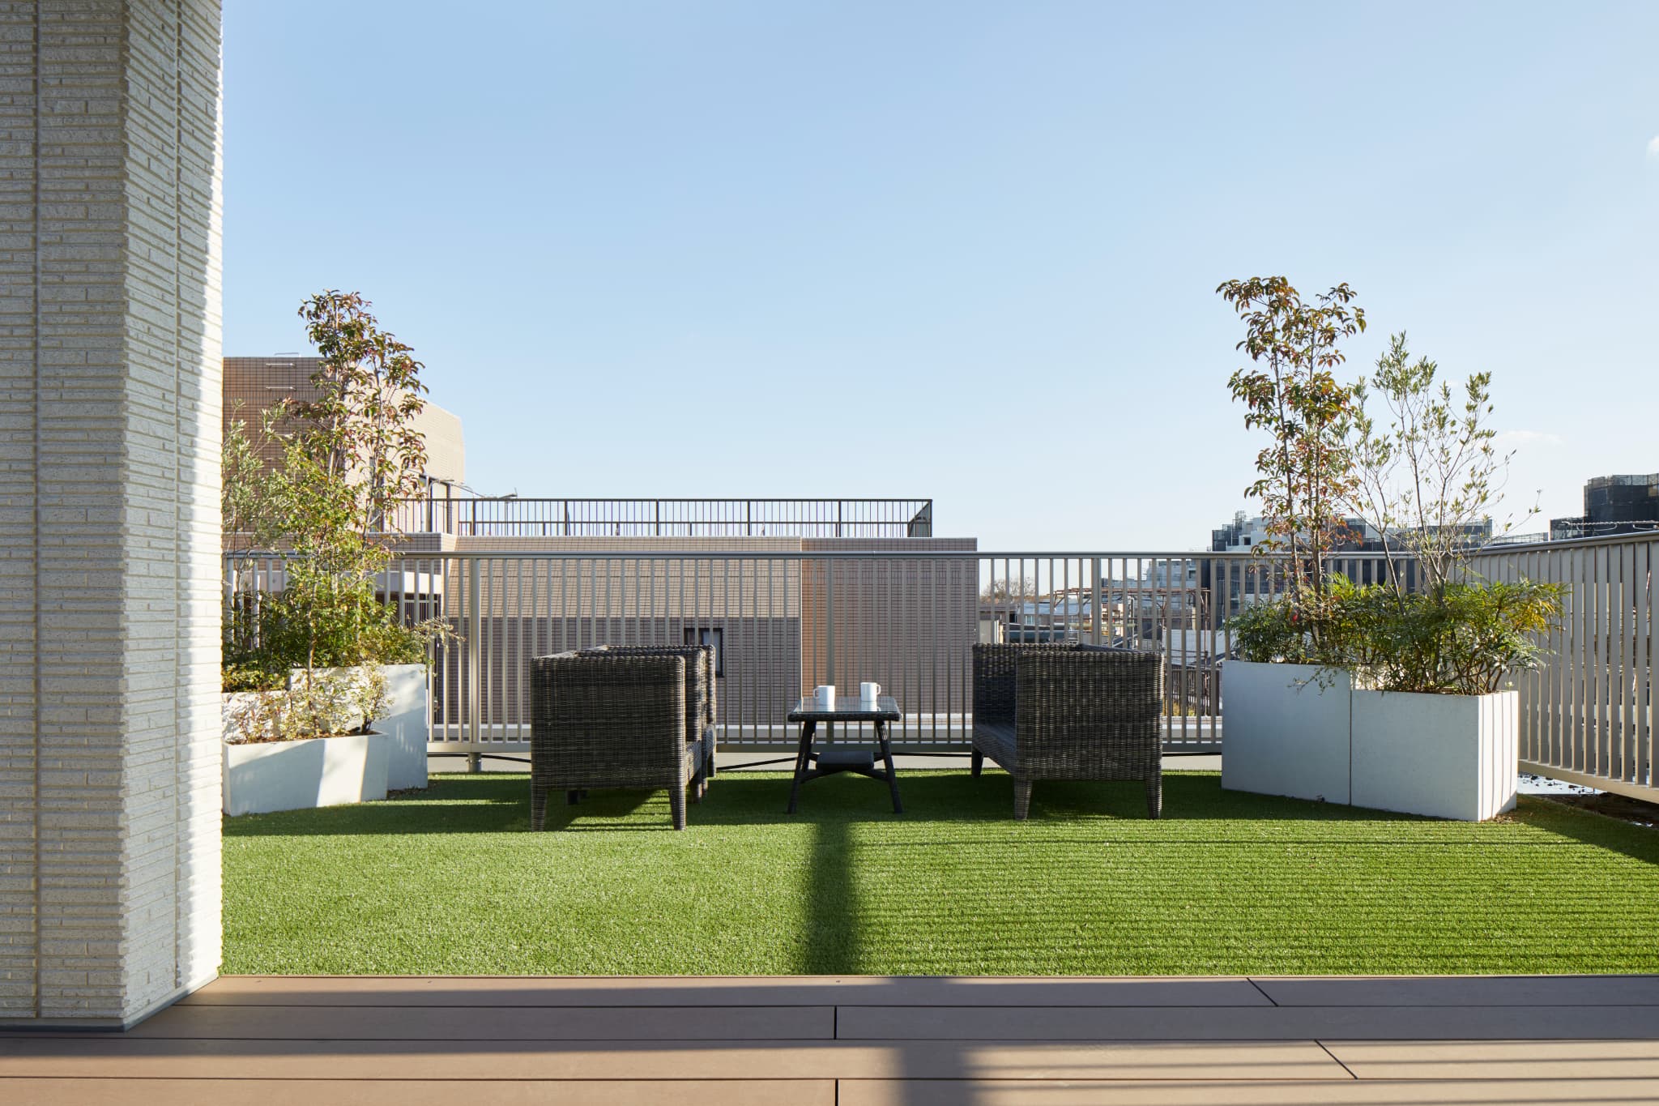
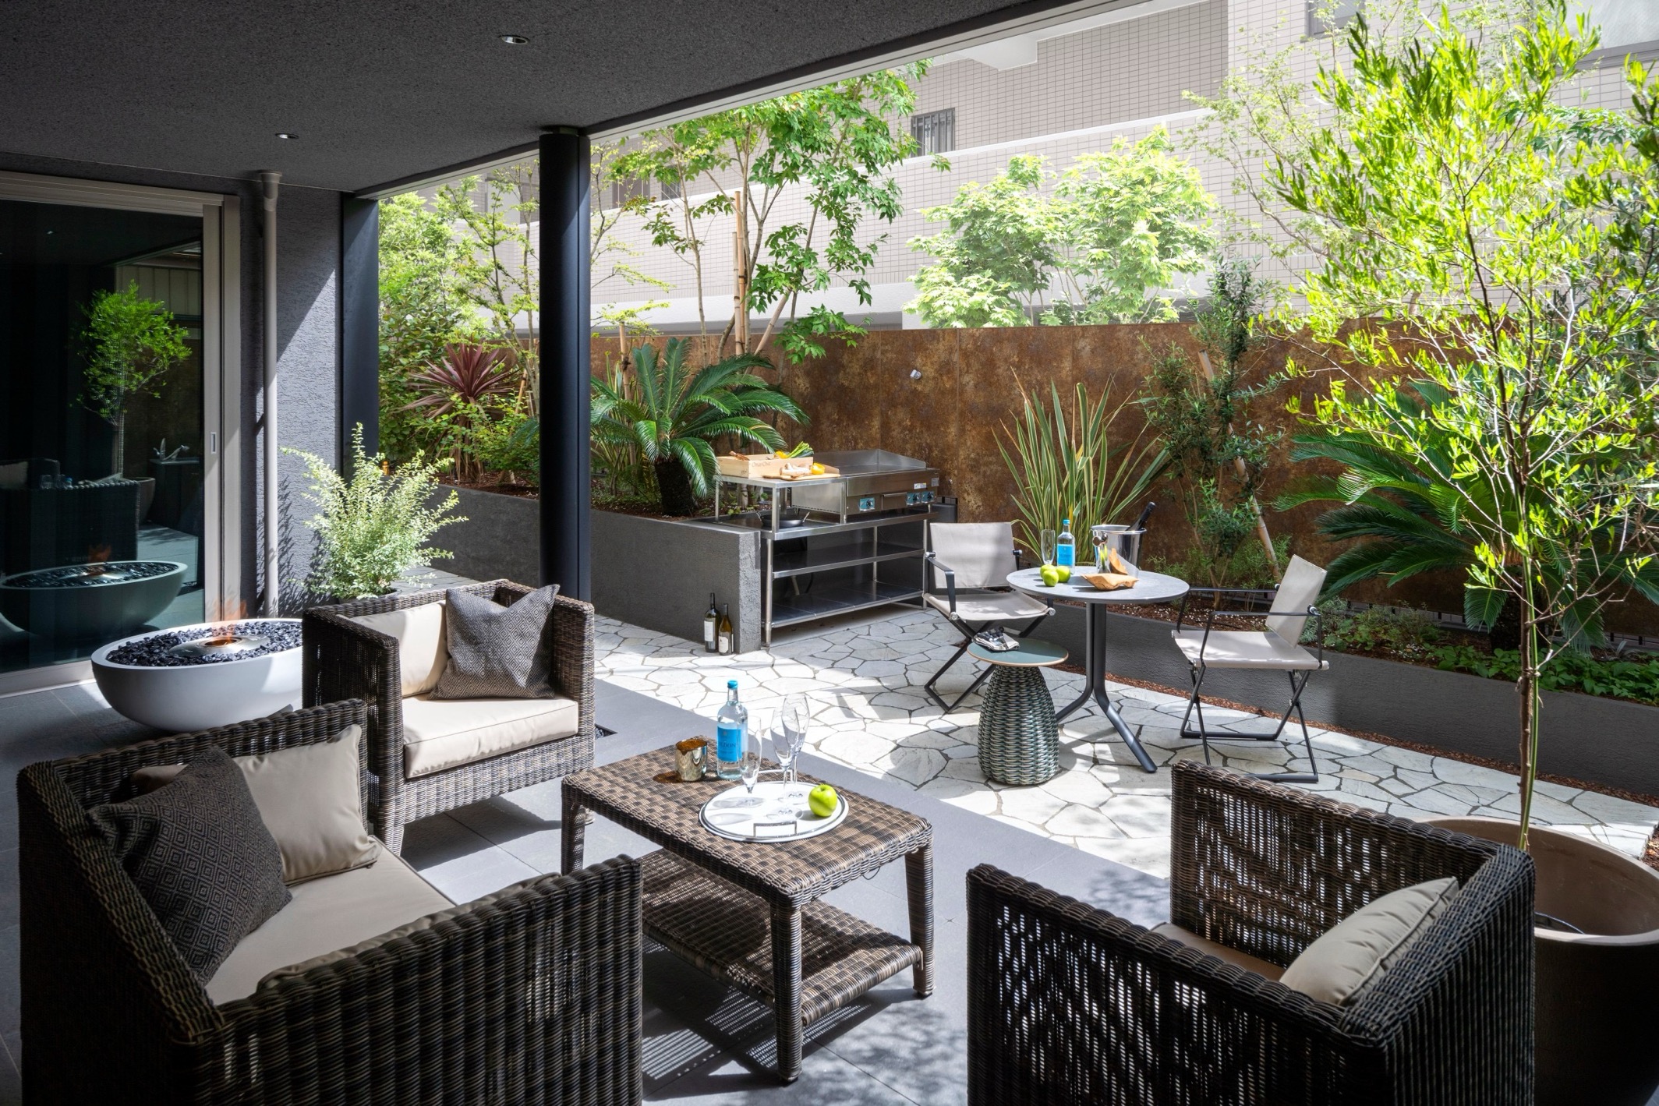
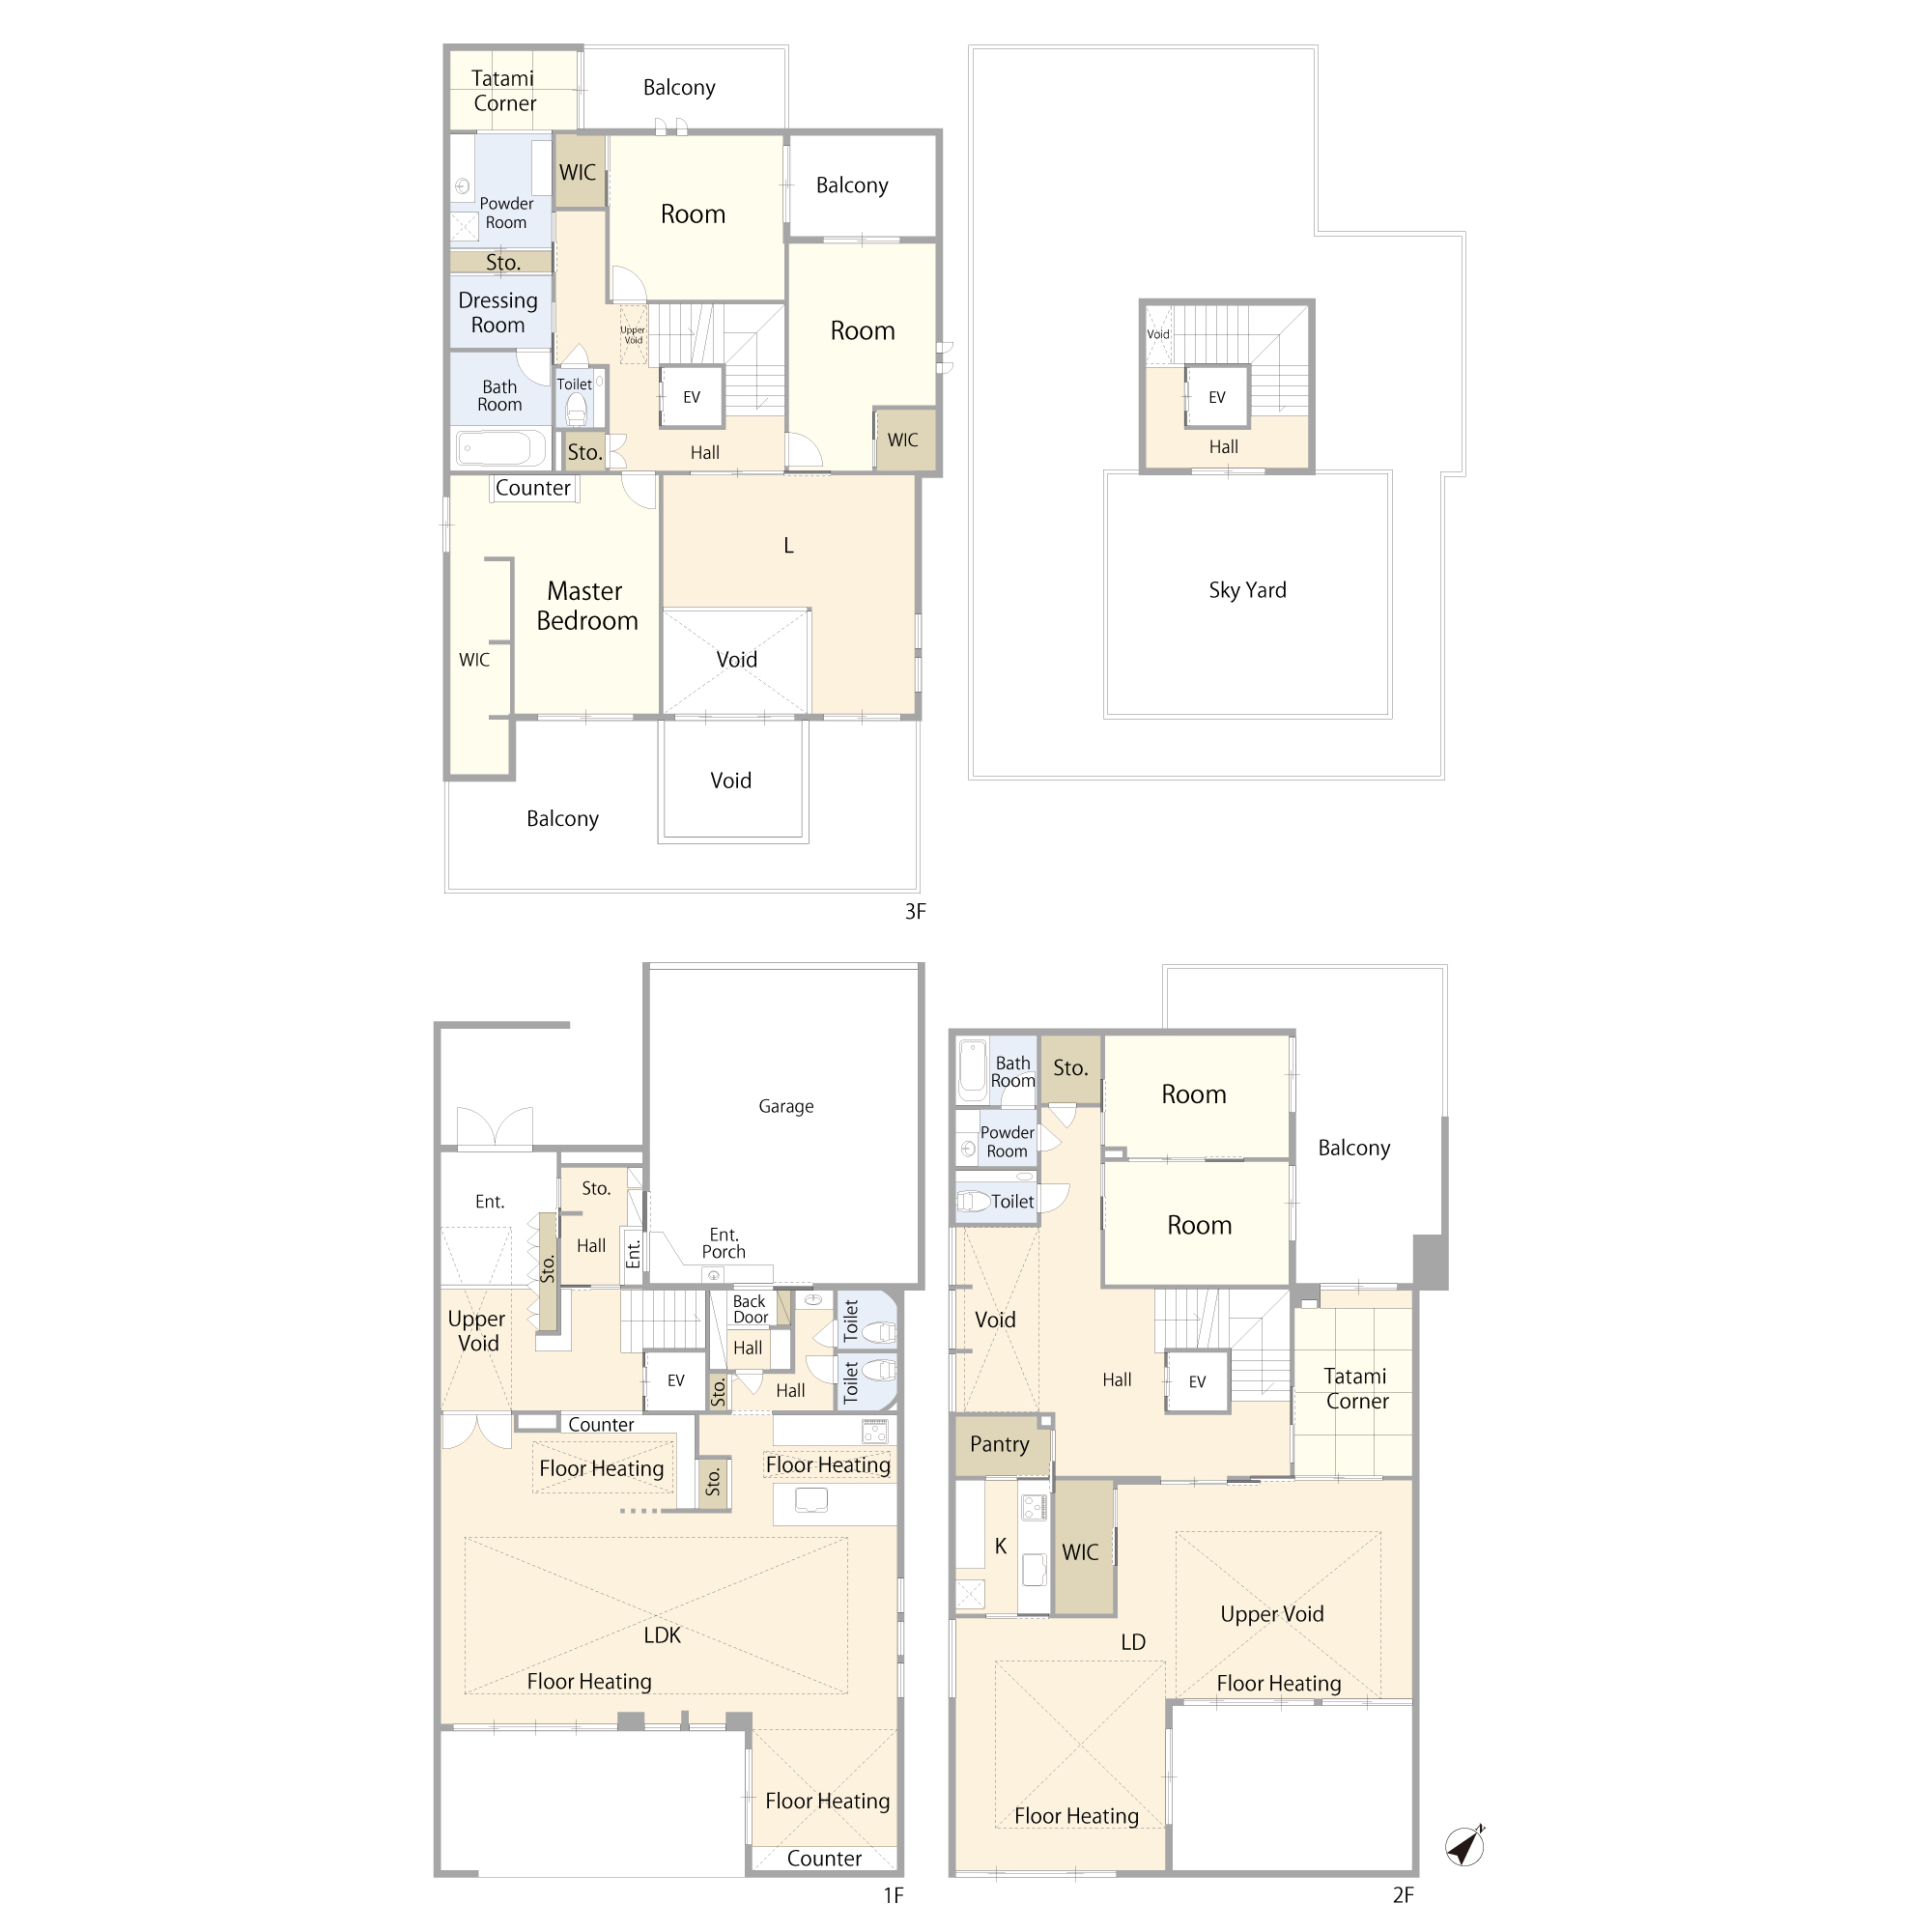
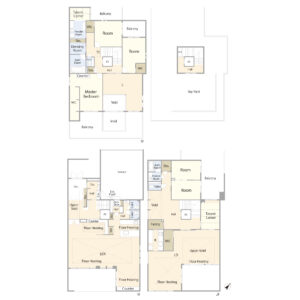
The thoughtfully designed floor plan clearly separates functions by level: the first floor welcomes guests and entertaining, the second floor serves as the main family living area, and the third floor provides private residential quarters. Additional features such as a rooftop balcony, outdoor terrace, and private home theater create opportunities for a rich and versatile lifestyle.
Offered fully furnished, this residence allows the next owner to inherit a carefully curated living environment of exceptional quality and distinction from day one.
Property Details
Property Location
Please note that the property location displayed on the map is provided as a general reference based on the surrounding address and may not represent the exact location of the property.
Due to the timing of map data updates, the information displayed may not always reflect current conditions or the most recent property details. For certain remote islands and outlying areas listed below, the mapped property location may appear several hundred meters away from the actual location.
Tokyo:Iwo Jima, Aogashima
Okinawa:Kitadaito Island, Tarama Island, Minna Island, Yonaguni Island, Miyako Islands, Ishigaki Island, Taketomi Island
Please note that the property location displayed on the map is provided as a general reference based on the surrounding address and may not represent the exact location of the property.
Due to the timing of map data updates, the information displayed may not always reflect current conditions or the most recent property details. For certain remote islands and outlying areas listed below, the mapped property location may appear several hundred meters away from the actual location.
Tokyo:Iwo Jima, Aogashima
Okinawa:Kitadaito Island, Tarama Island, Minna Island, Yonaguni Island, Miyako Islands, Ishigaki Island, Taketomi Island